Residential Refurbishment | Derbyshire
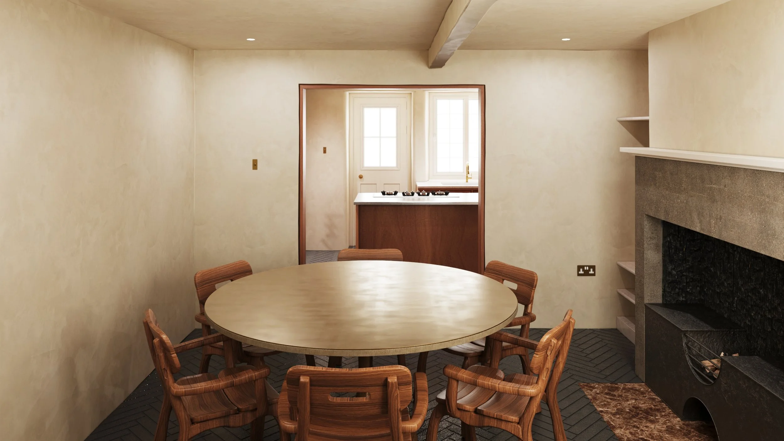
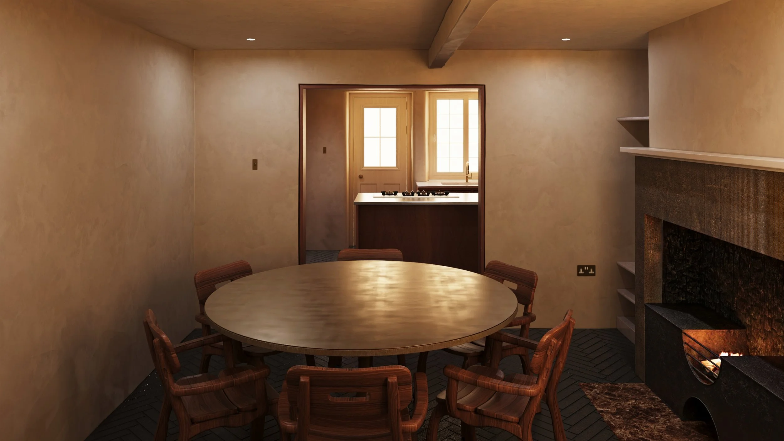
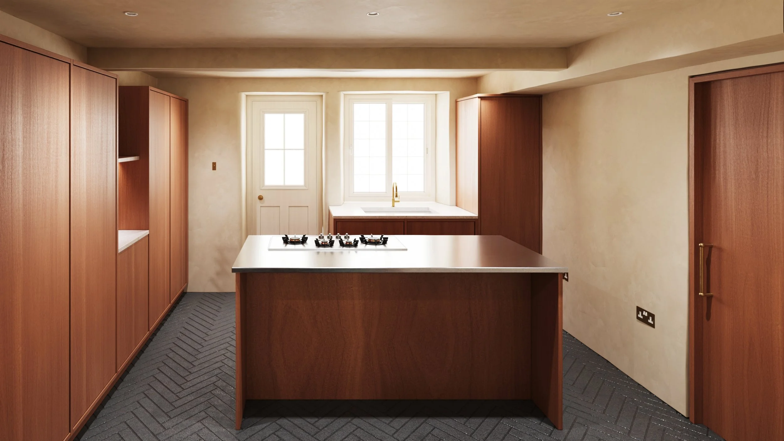
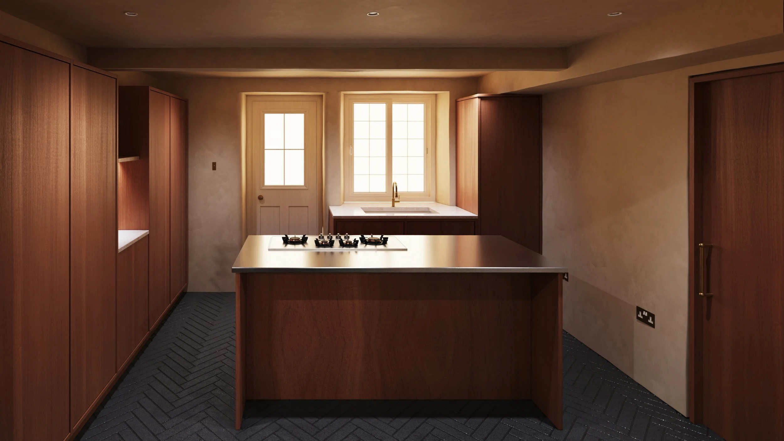
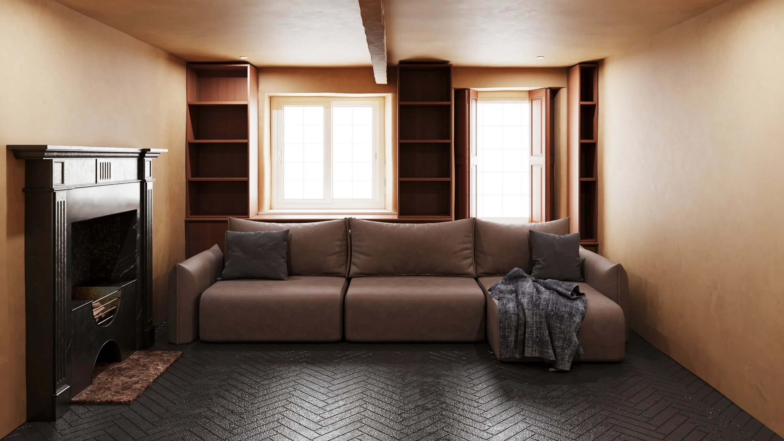
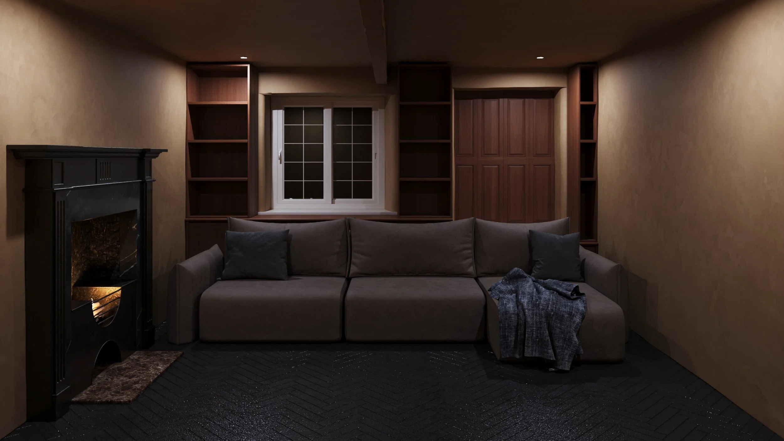
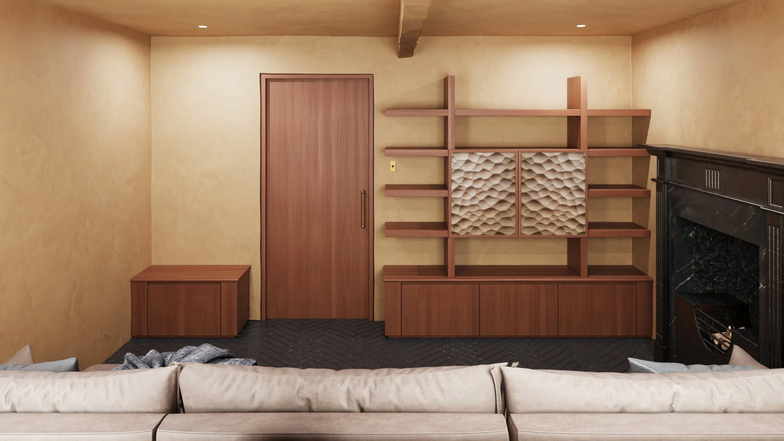
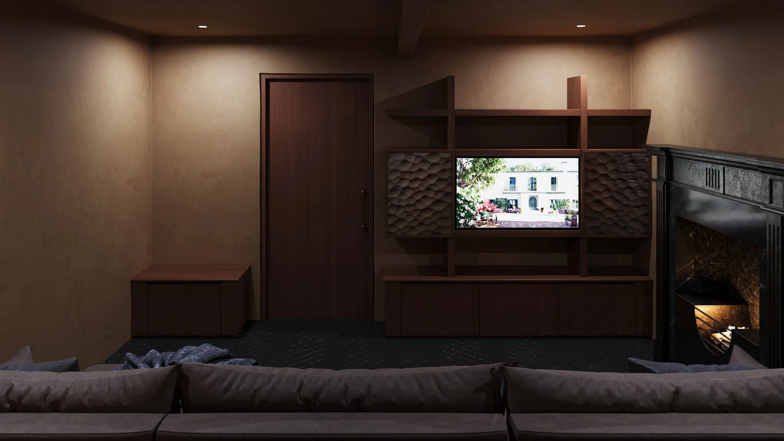
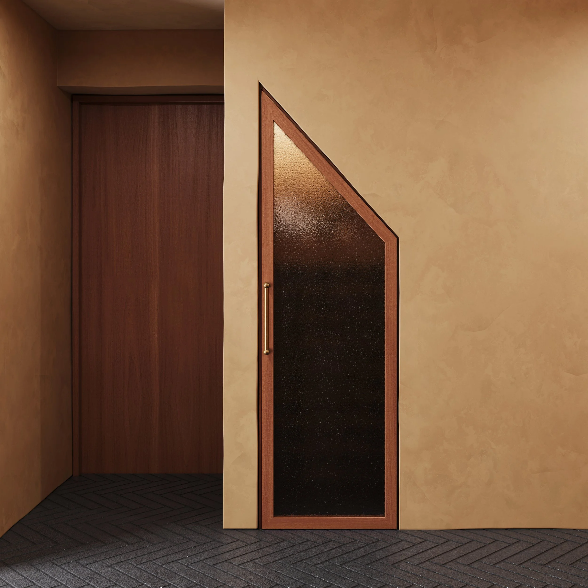
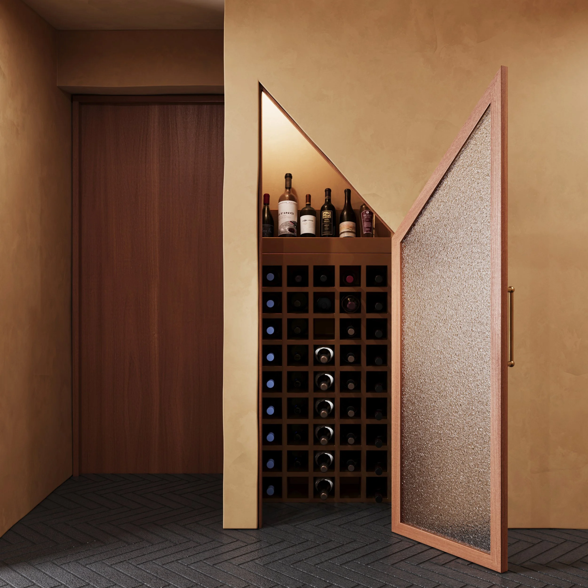
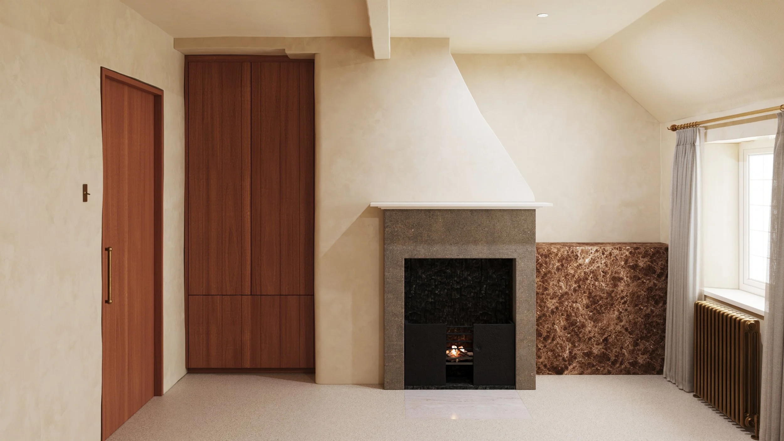
A period property that wanted a stylish refurb. A material palette of stone, timber, steel and brass creates a sense of industrial warmth. Throughout the ground floor a consistent black herringbone floor tile combined with textured lime wash walls adds coherence to each room. Before leading up to the first floor, a bespoke under-stair wine display makes use of wasted space.
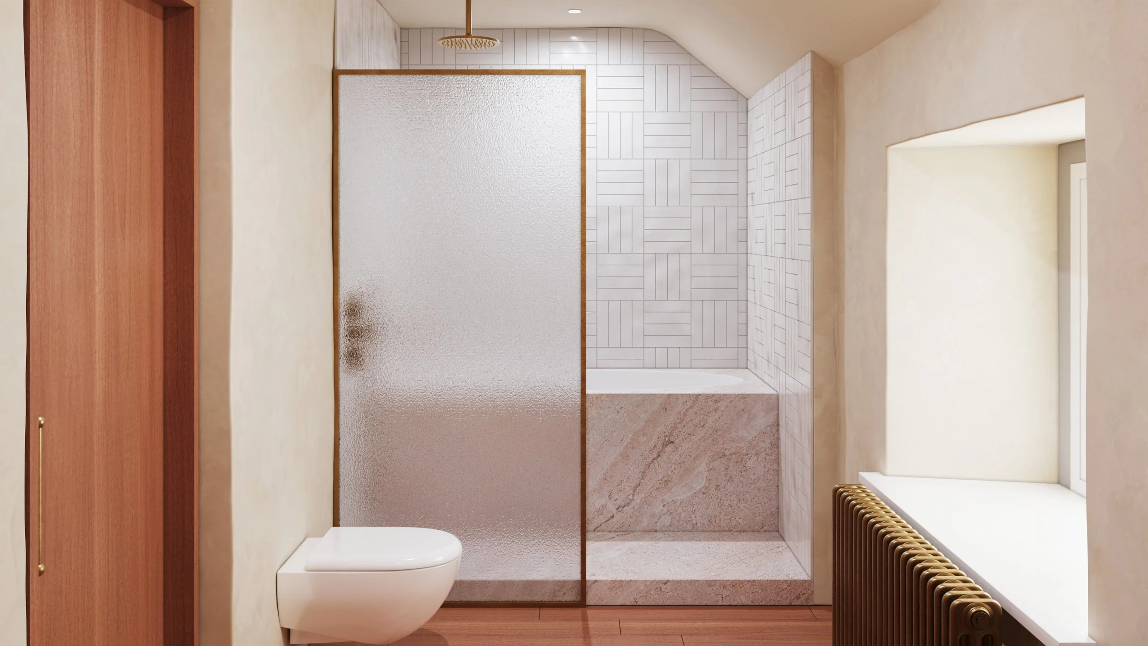
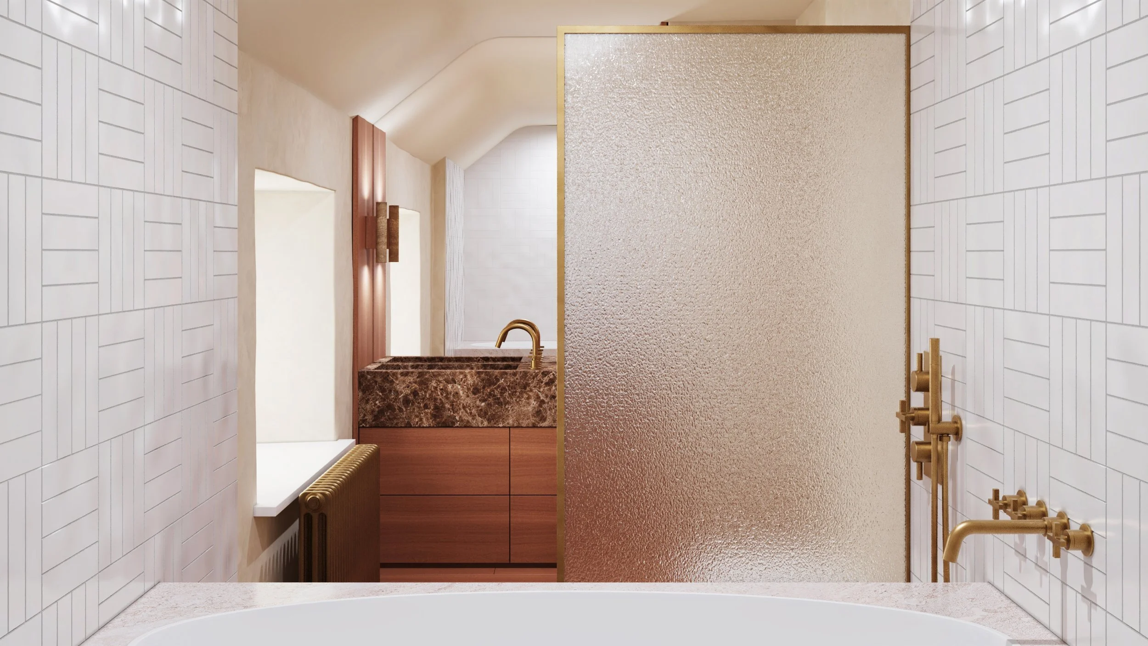
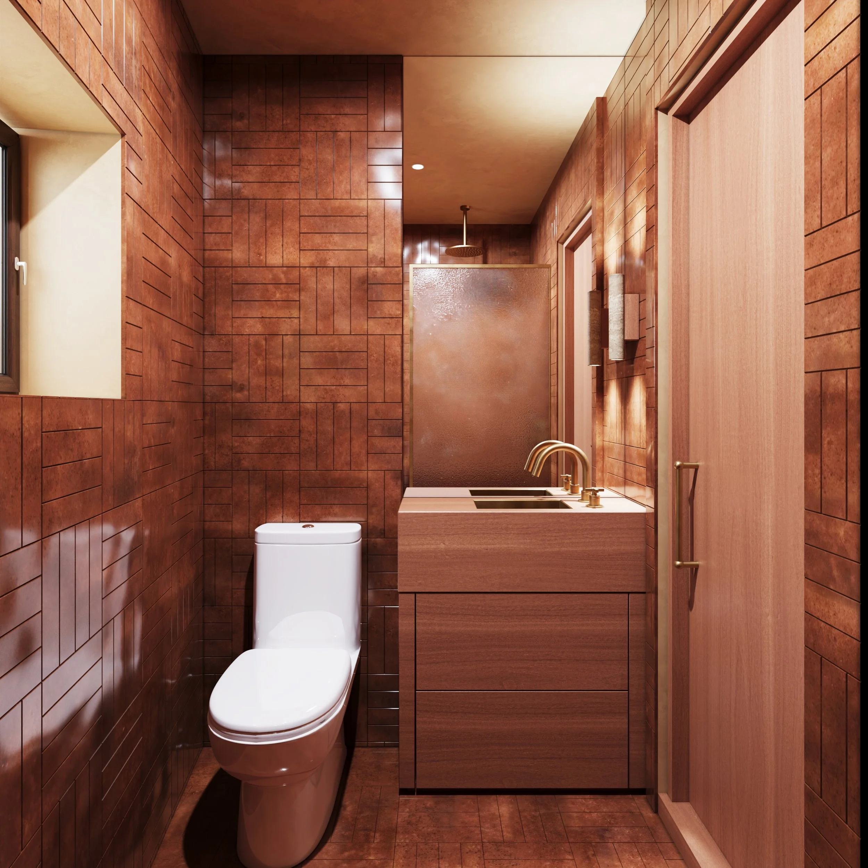
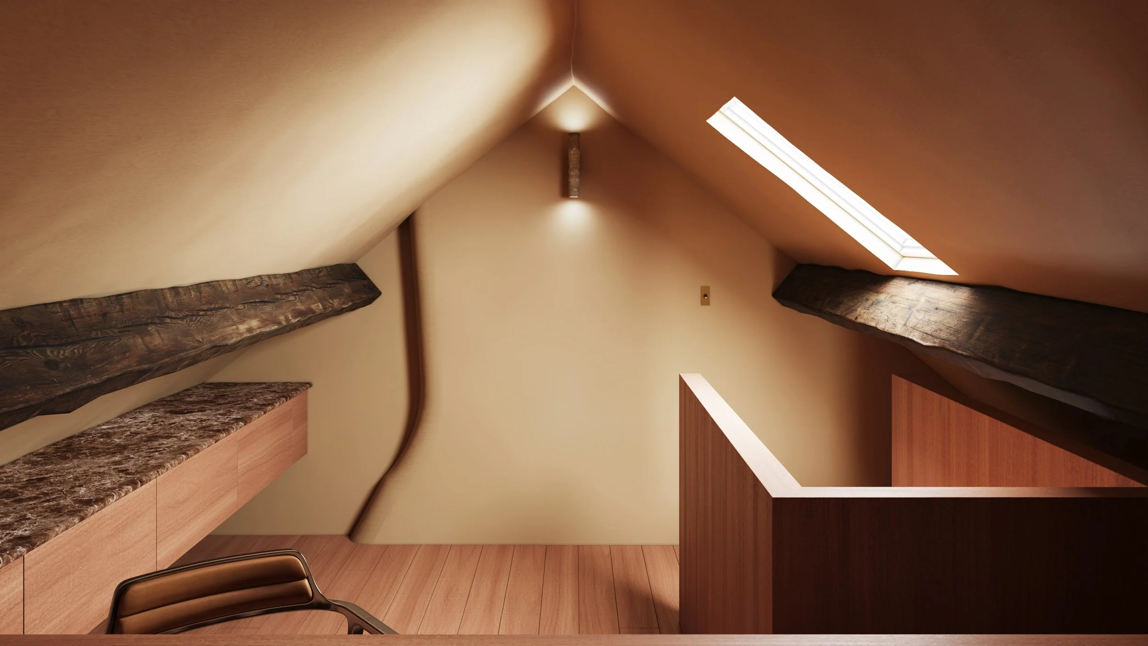
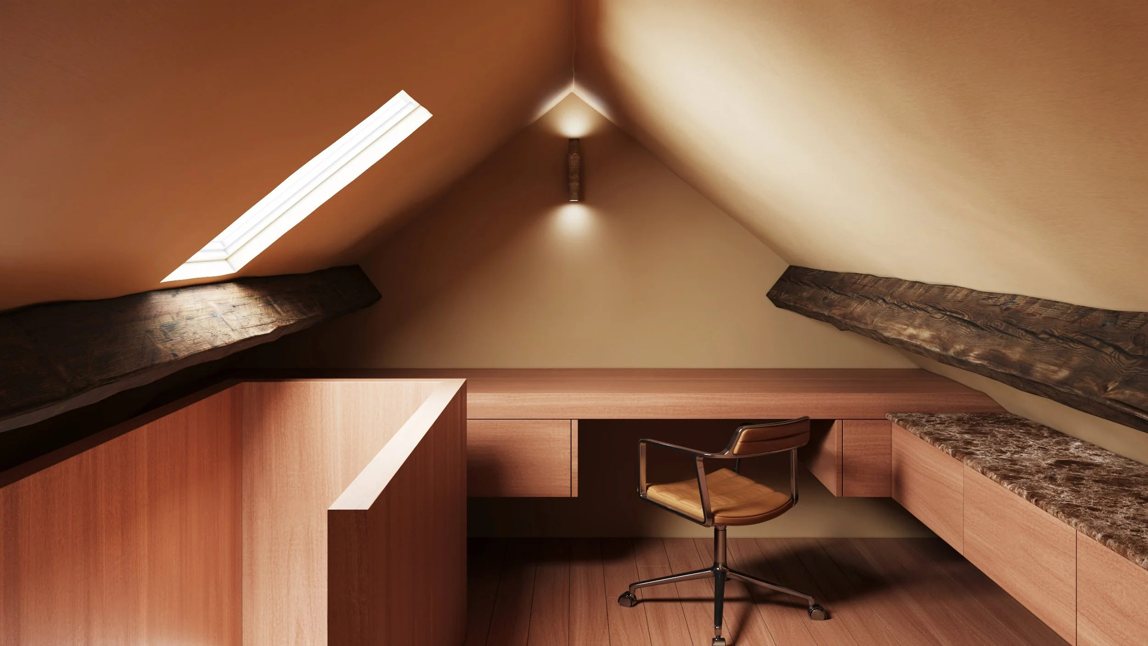
The repeated textures continue into the master bathroom, master bedroom and wet room with some unique features added. Sat in between the original roof beams, a cosy office space was created within the attic, featuring bespoke joinery around the perimeter adjacent to the timber stair bannister.
Inconsistencies in the walls were purposefully added to the geometry to reflect the age of the property, making it both a challenging interior to not only design, but to visualise.