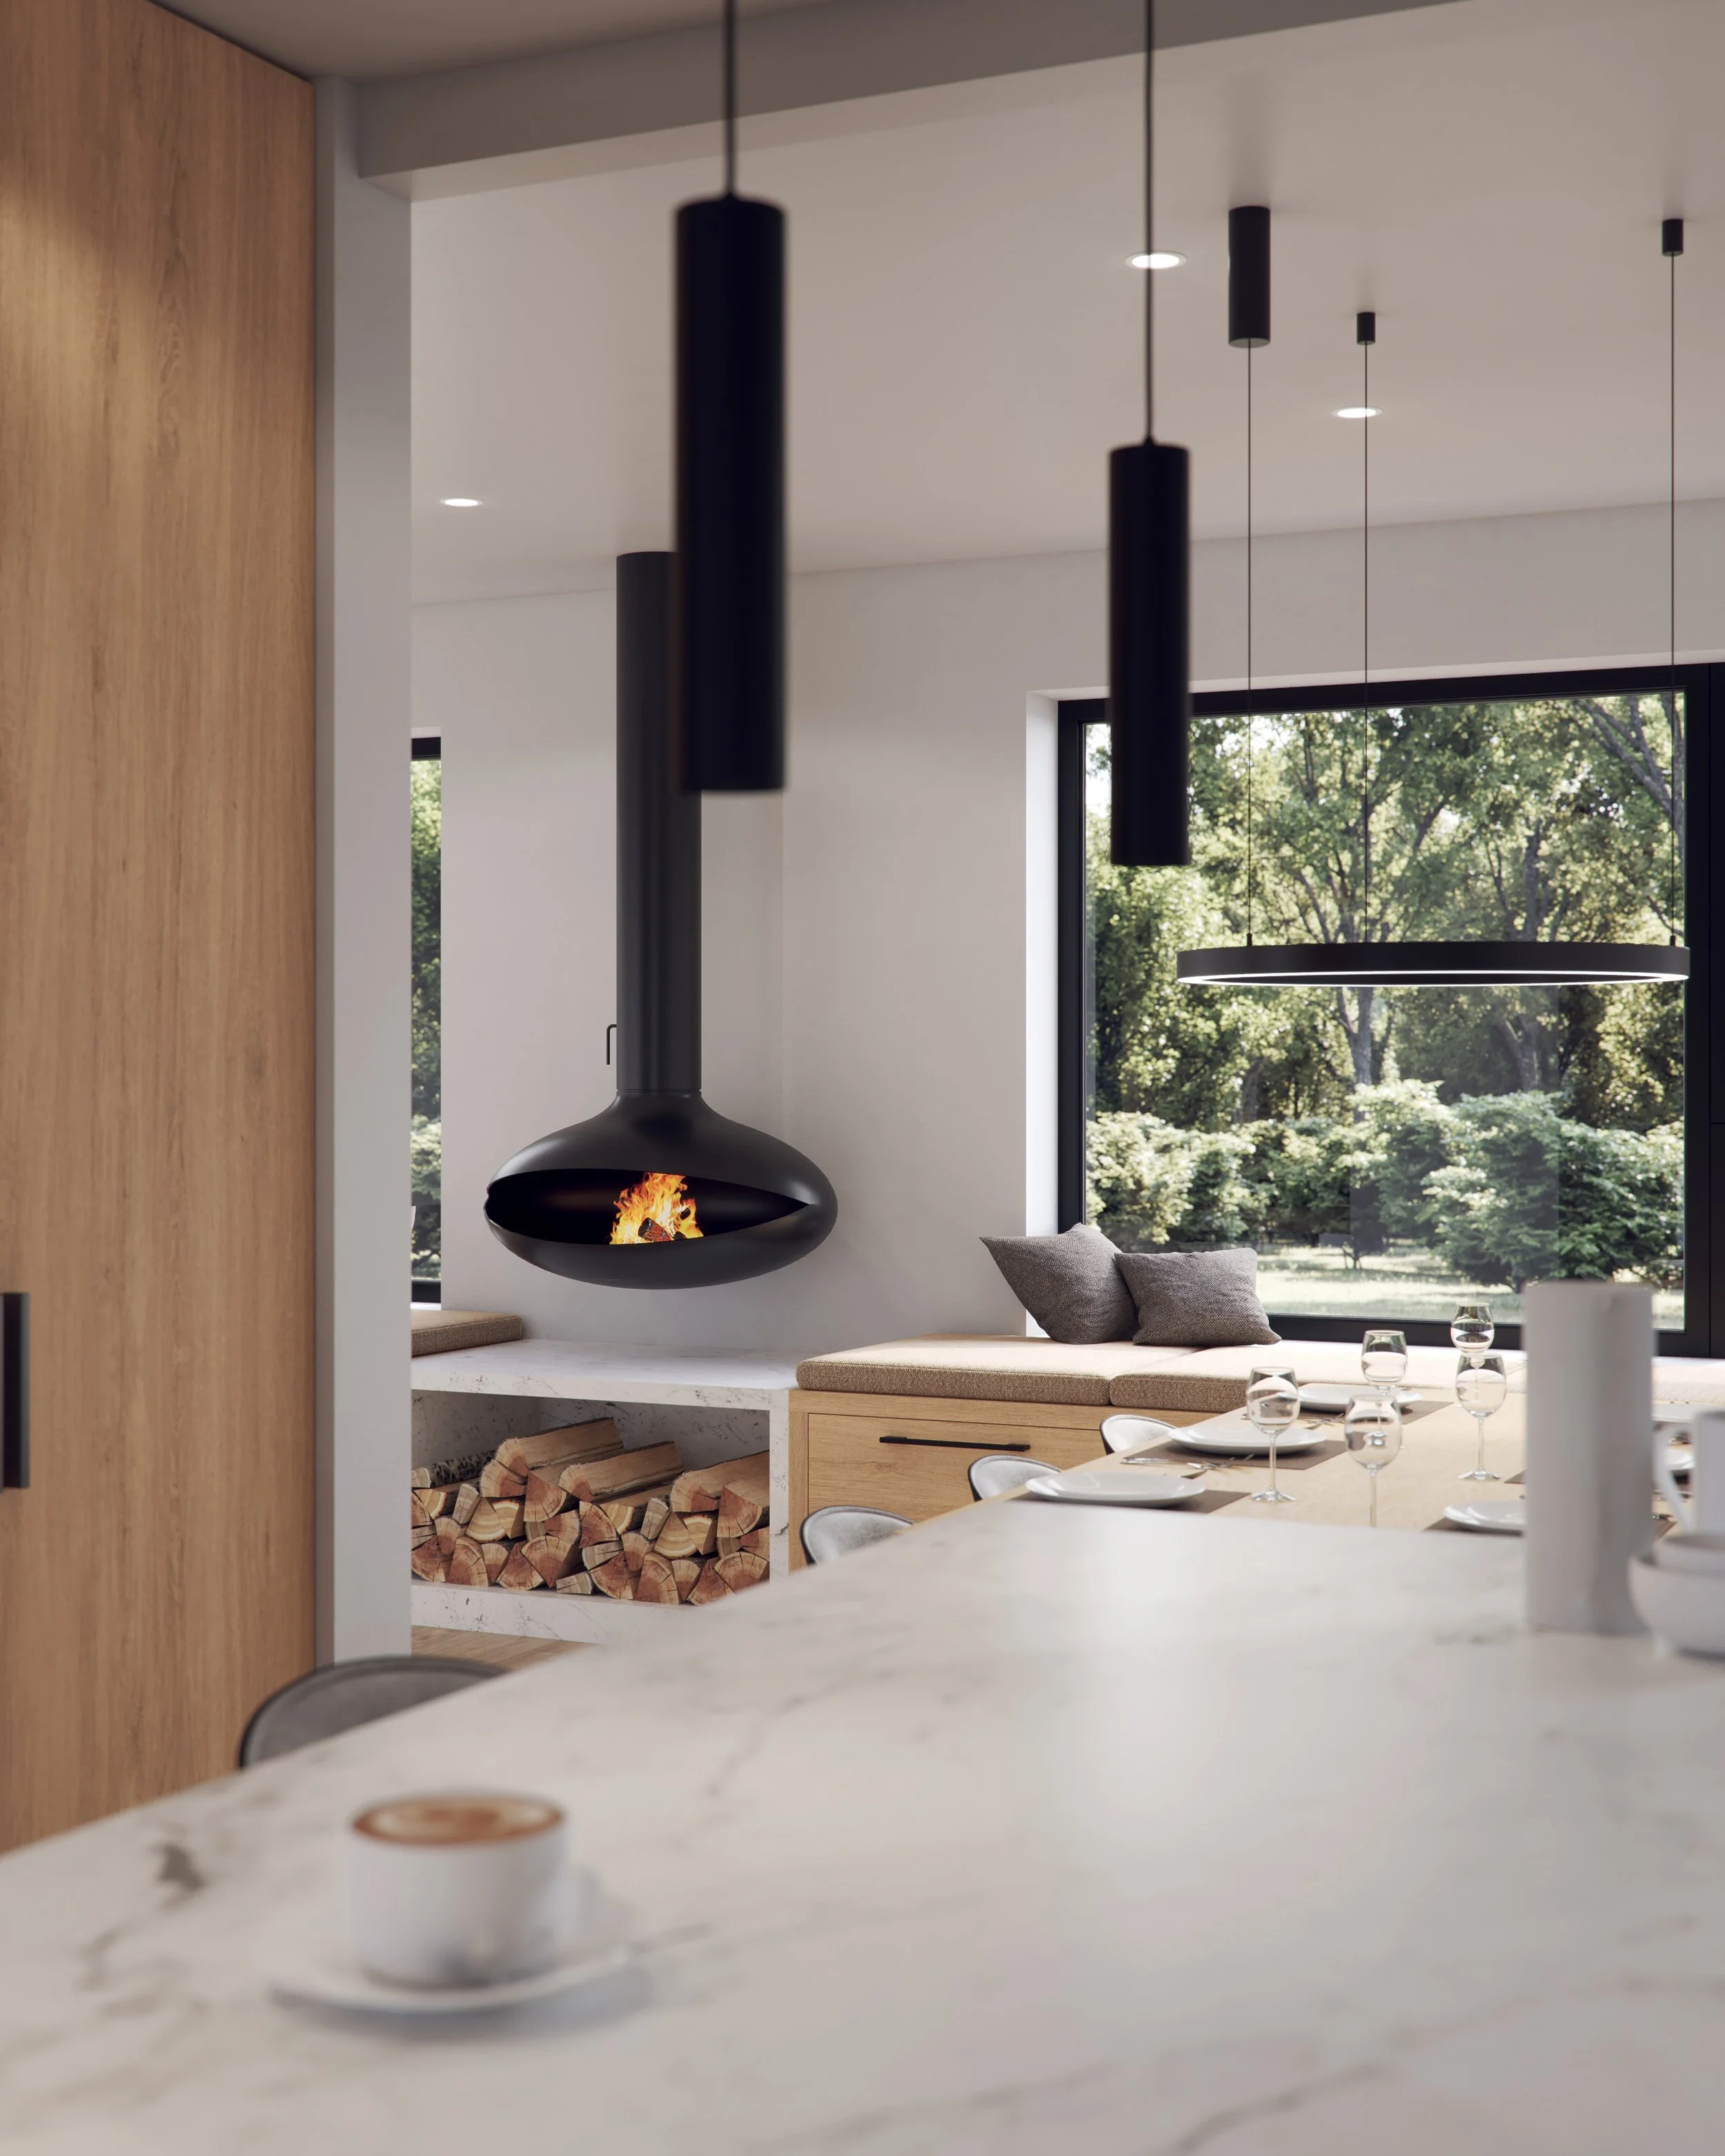
Residential Development | Derbyshire
This project with architect and landscape designer Dan Lancaster demanded close attention to detail, not only in the architecture itself but in every element surrounding it. Anthracite and cedar cladding sit alongside the existing pale brickwork, creating a considered contrast that accentuates the striking forms of the building.
Landscaping and planting were equally important, from ornamental grasses and airy perennials to a distinctive yellow bird tulip magnolia.
The angled ground-floor windows are a defining feature of the house, with carefully considered shadow placement playing an important role in ensuring their form and depth read clearly within the images. Achieving the right balance across the architecture, materials, landscaping and lighting required careful refinement throughout the visualisation process.