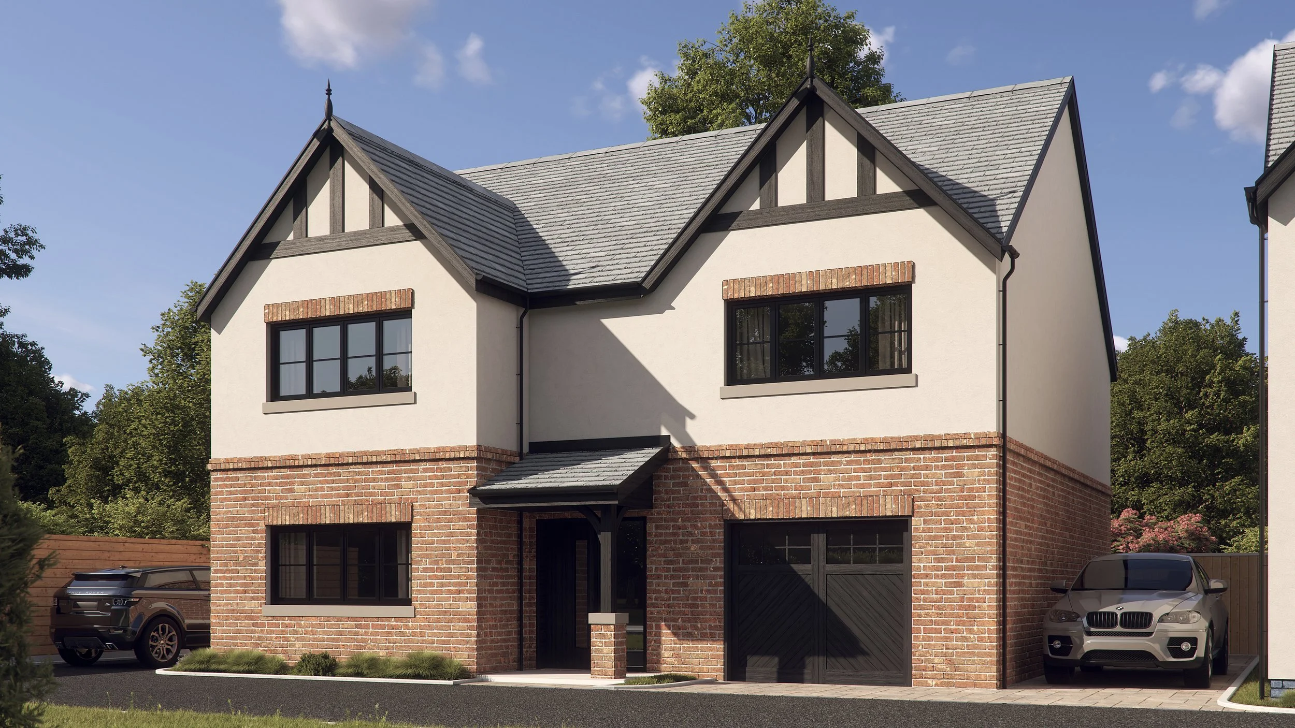
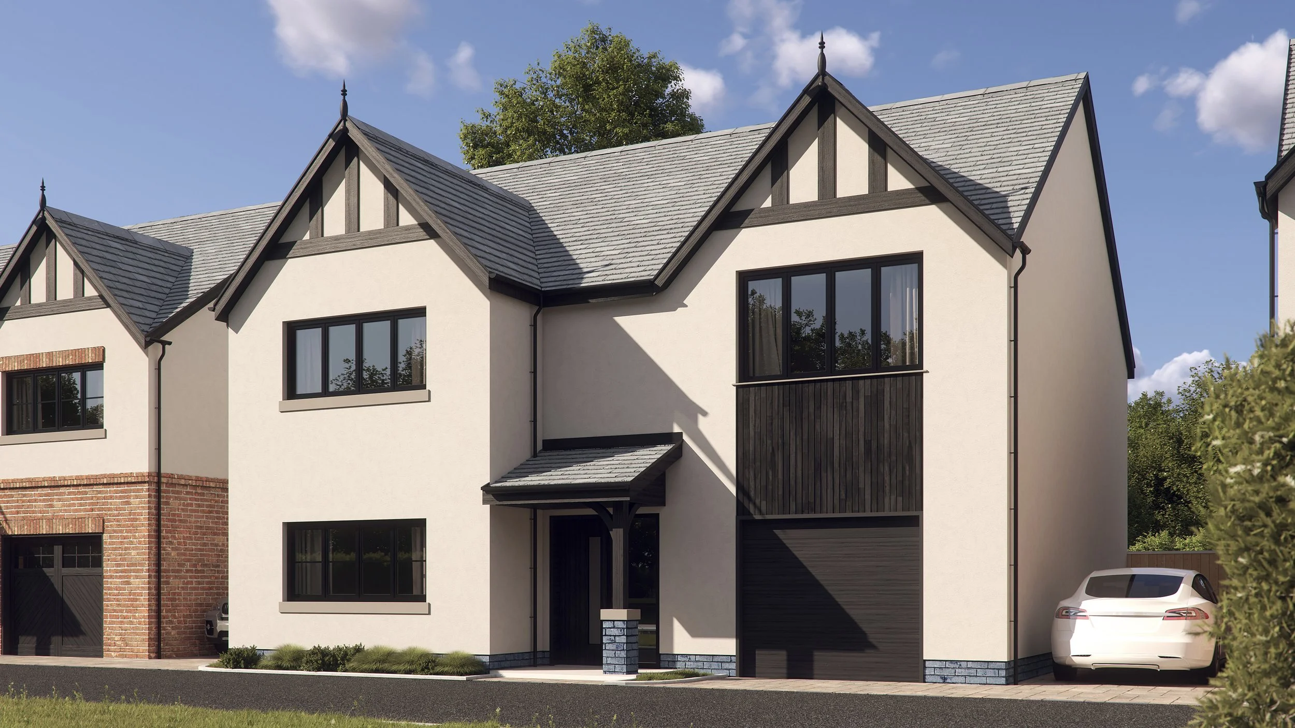
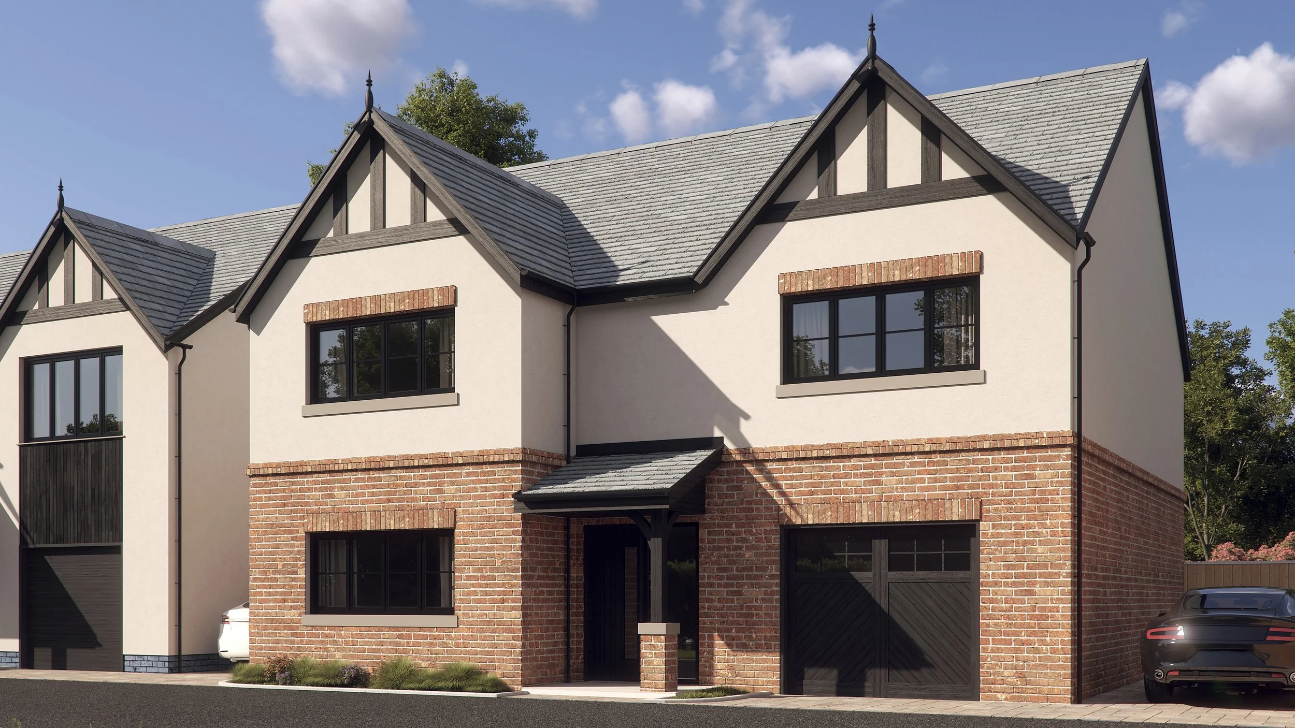
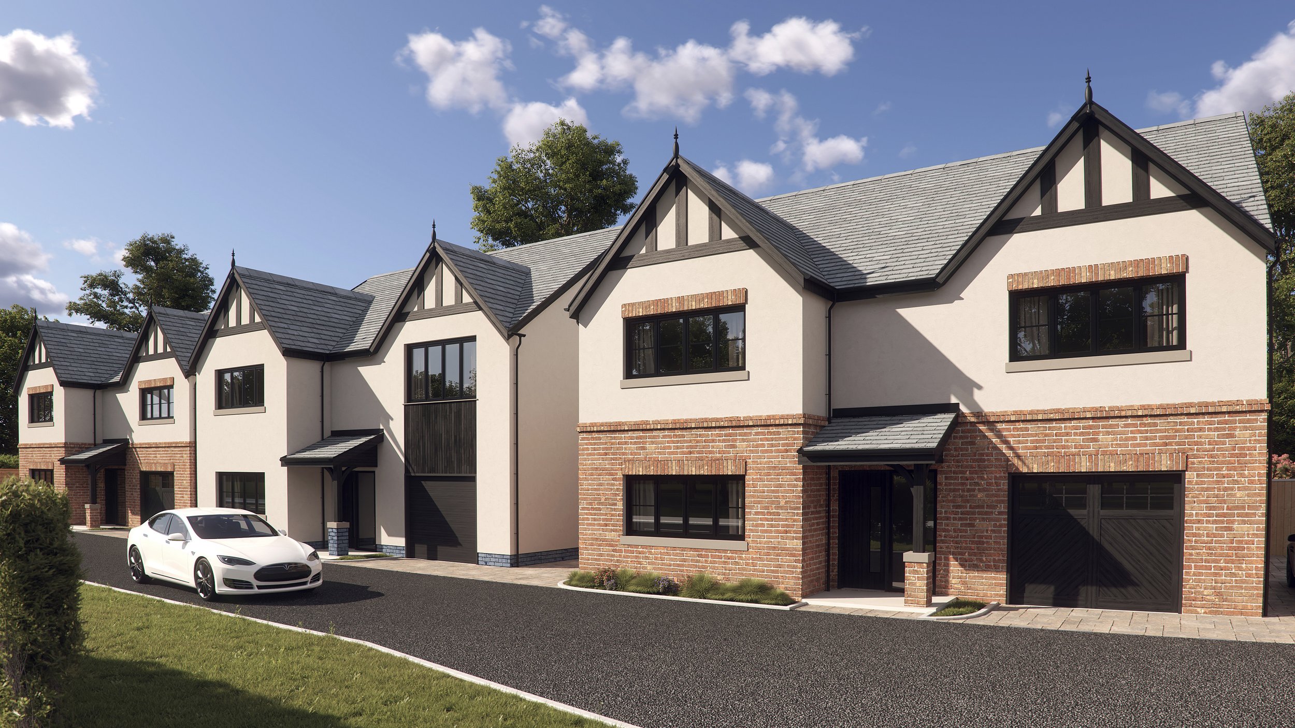
Residential Development | Cheshire
Working alongside Cheshire-based architects and contractors, the brief was to create a clean set of exterior architectural visualisations of three beautiful family homes. The CGIs were matched precisely to the approved plans and elevations — brickwork and rendered façades, black charred timber cladding and boarding, slate roofing and sandstone cills — supporting marketing, helping prospective buyers picture the finished homes, and securing sign-off ahead of construction.